01
Aurevionthessara
Aotearoa New Zealand
Considered interiors designed for the rhythm of everyday living.
From whole-home spatial balance to bespoke material curation, our New Zealand studio crafts serene environments shaped by natural light, tactile warmth, and enduring utility.
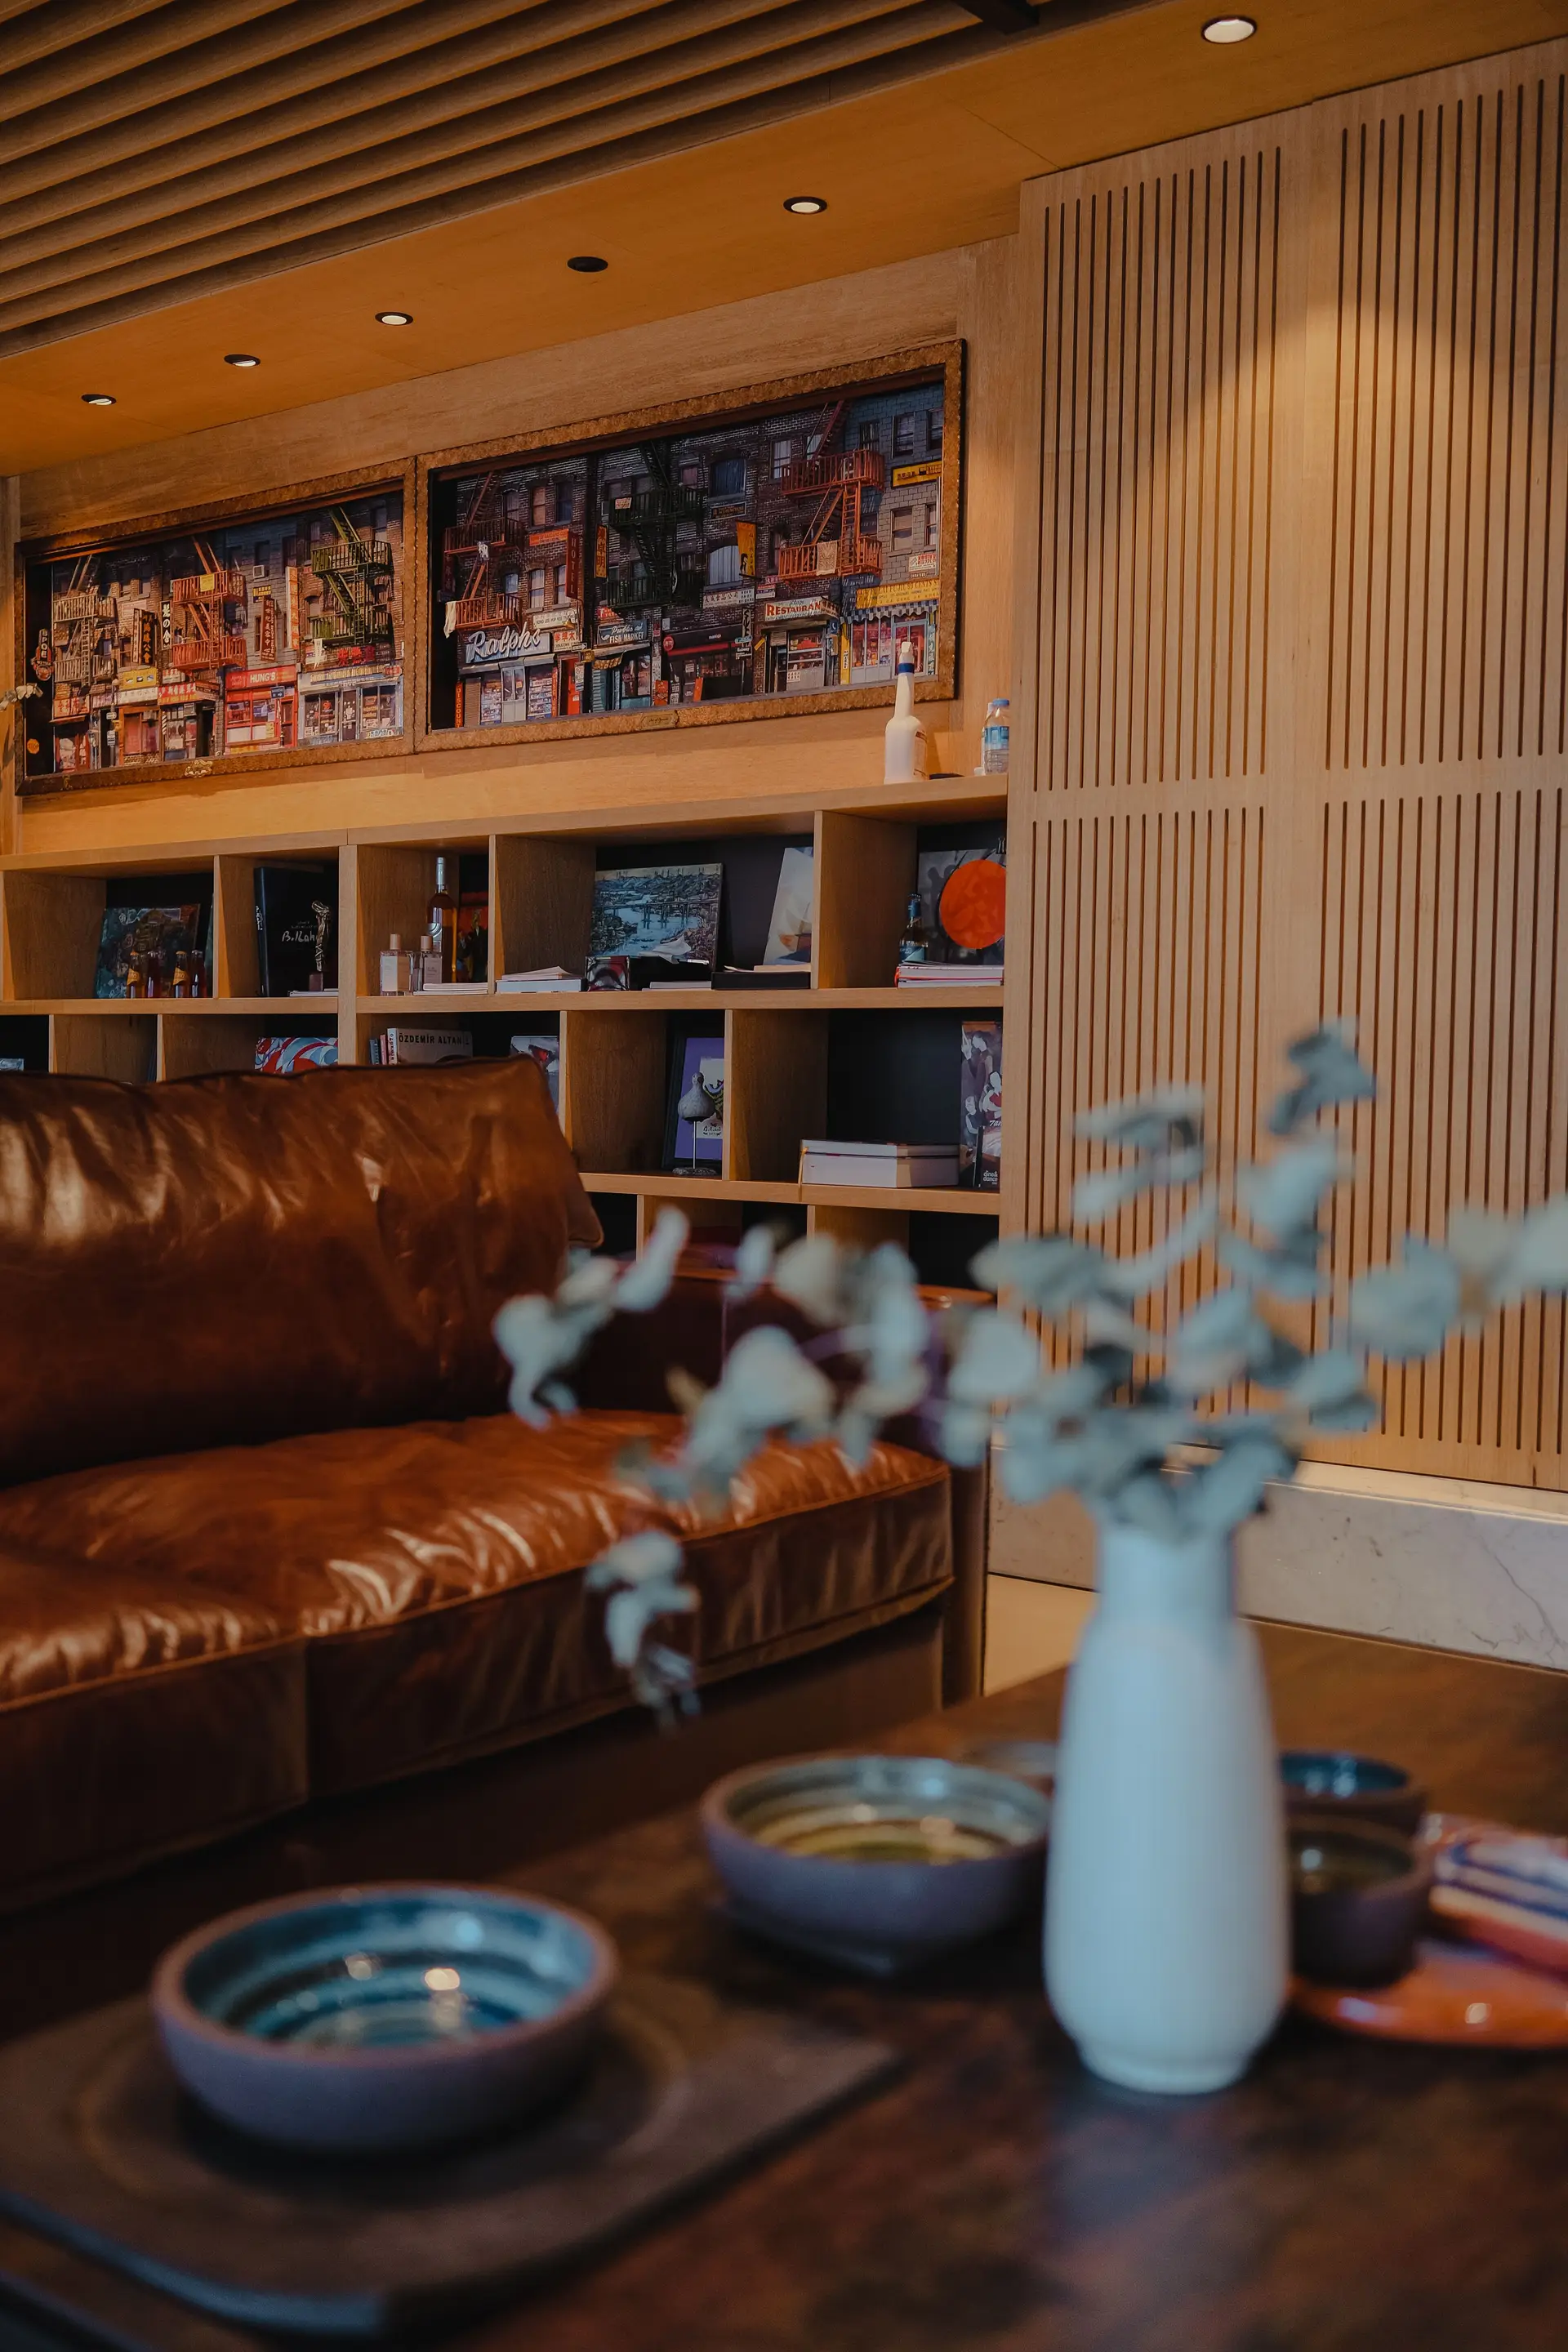
Architectural Flow
Material Continuity
Tailored Joinery
Studio Capabilities
Comprehensive interior architecture, spatial planning, and material curation.
02
Space Planning
03
Home Styling
04
Material Schedules
05
Design Consultations
Focused Guidance
Structured advisory sessions that turn uncertainty into deliberate direction.
Whether planning an extensive alterations project in Christchurch or harmonising finishes for an Auckland apartment, our design consultations provide clarity before construction begins. We examine drawings, evaluate lighting behaviour, resolve awkward intersections, and establish a cohesive materiality palette you can execute with absolute confidence.
Plan critique & spatial layout problem-solving
Material specification, finish pairings & paint
schedules
Lighting hierarchy, bespoke cabinetry notes &
trade handoff
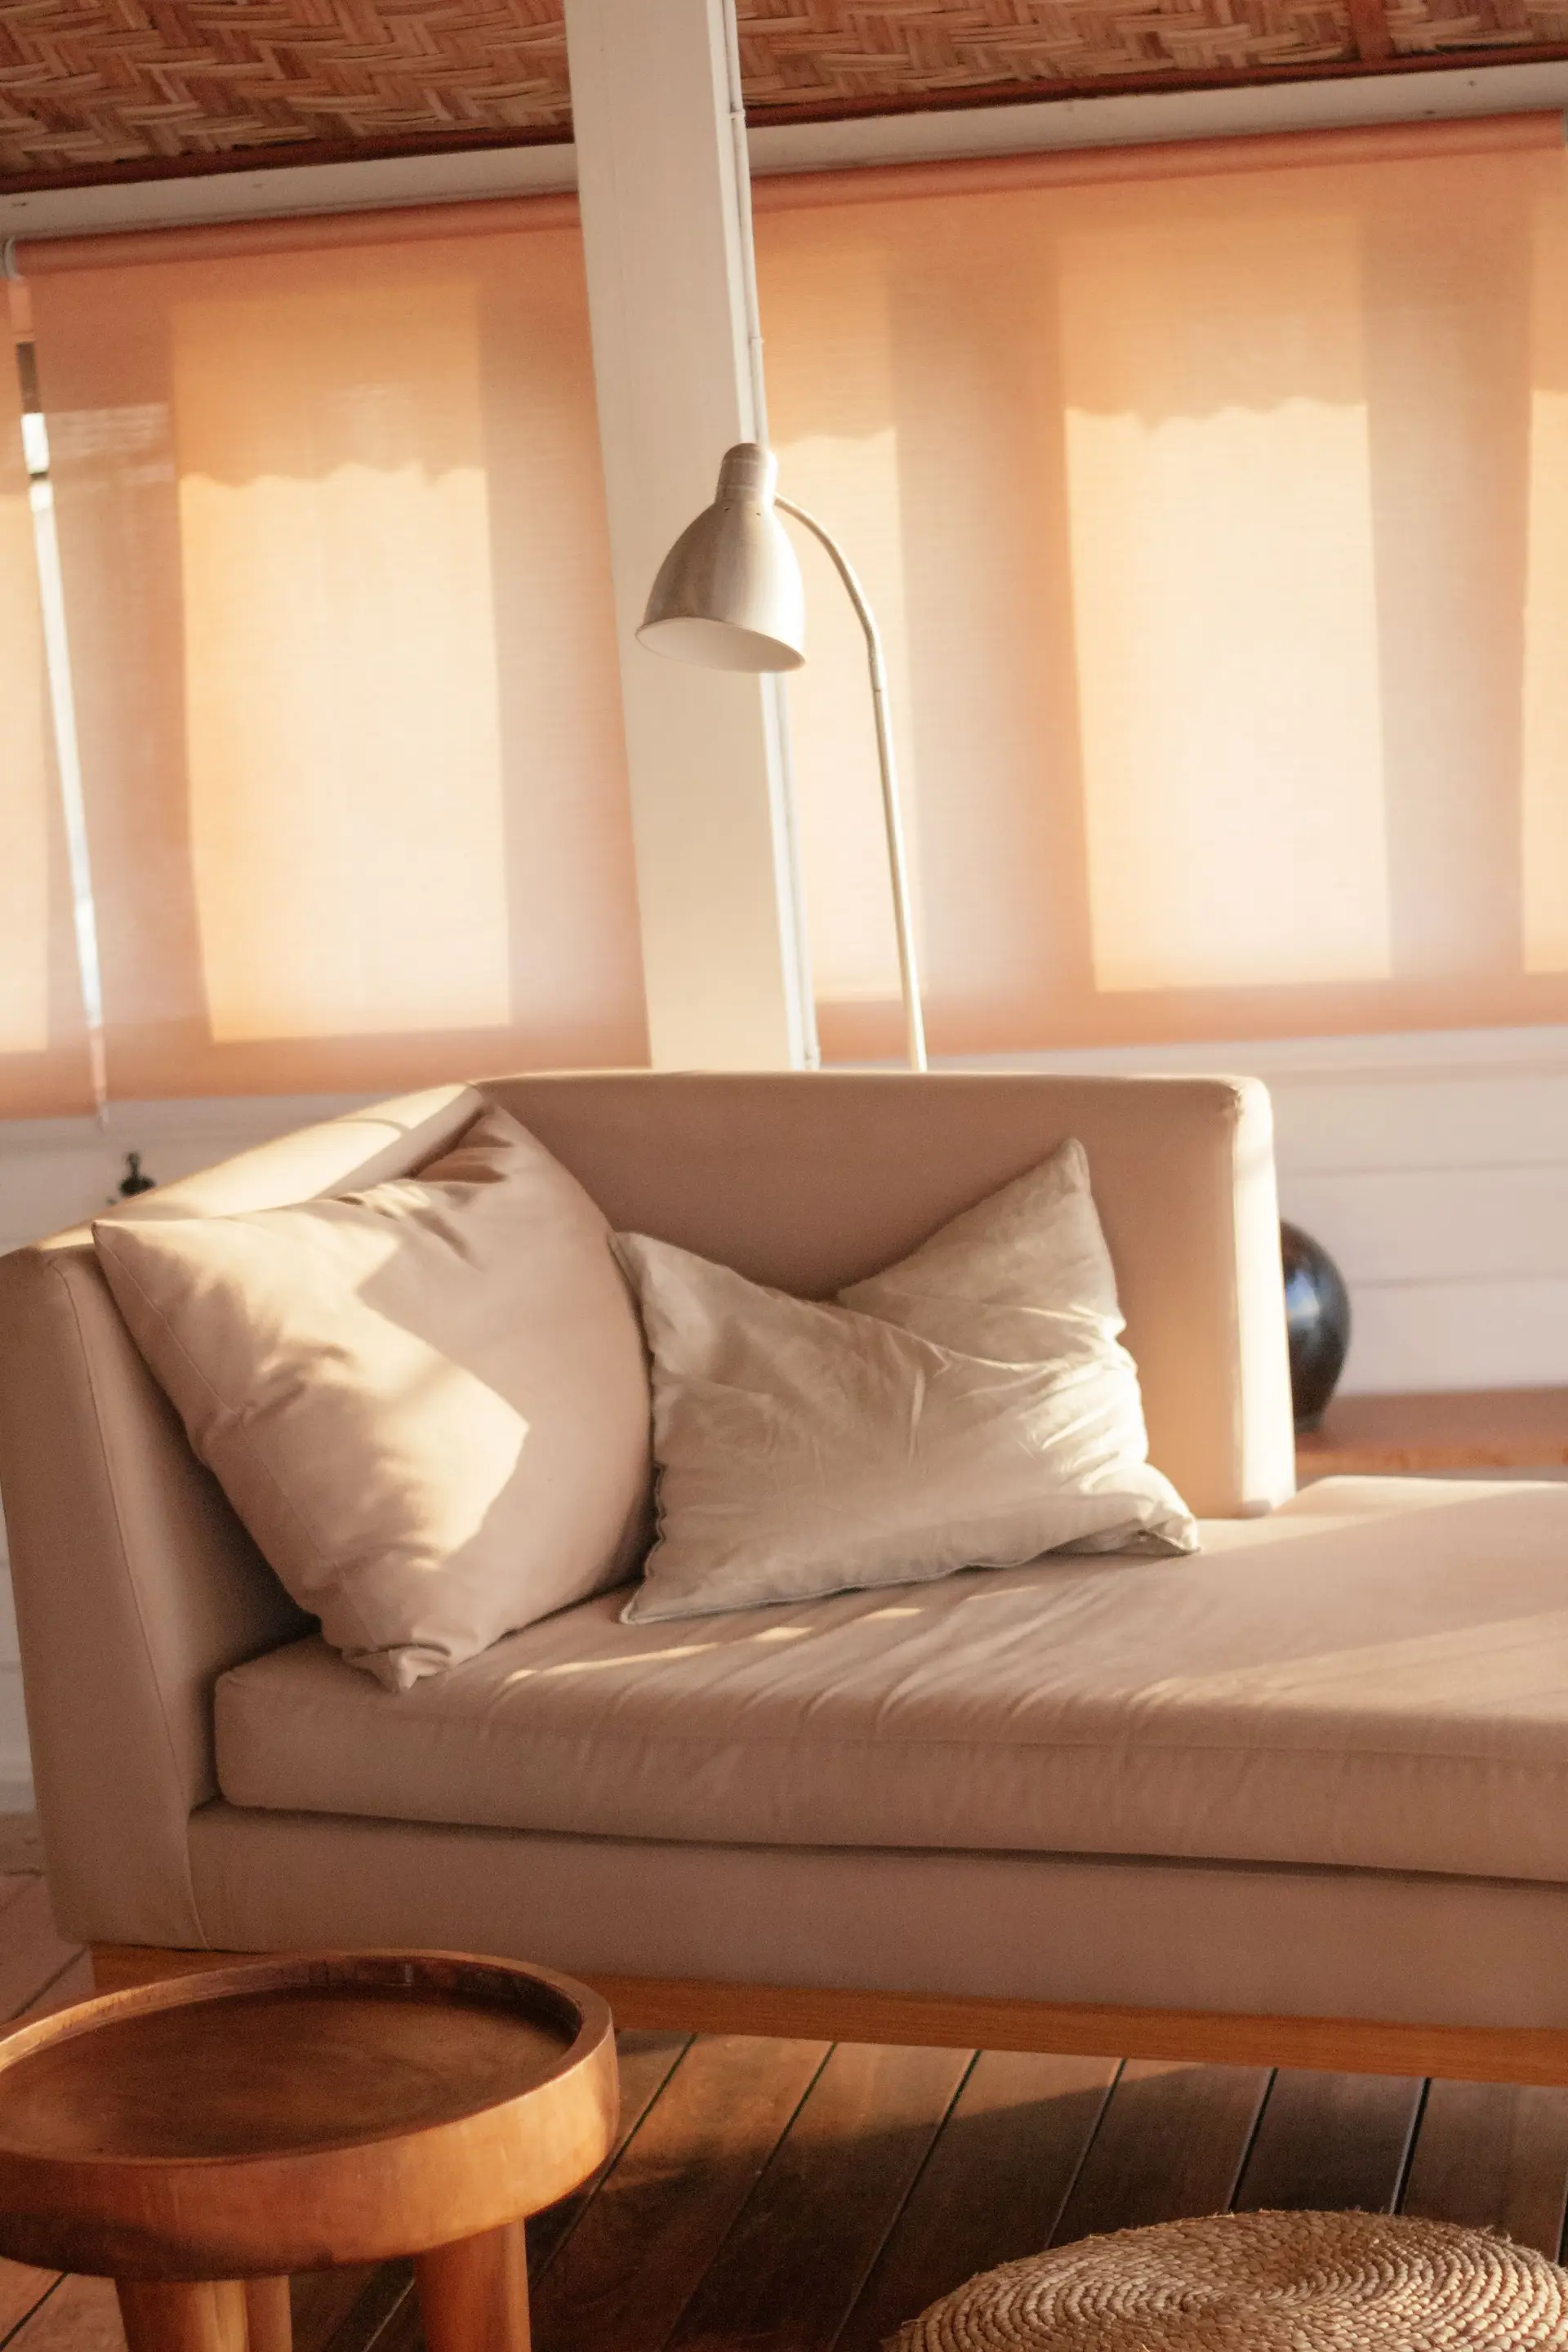
Studio curation for natural daylight orientation
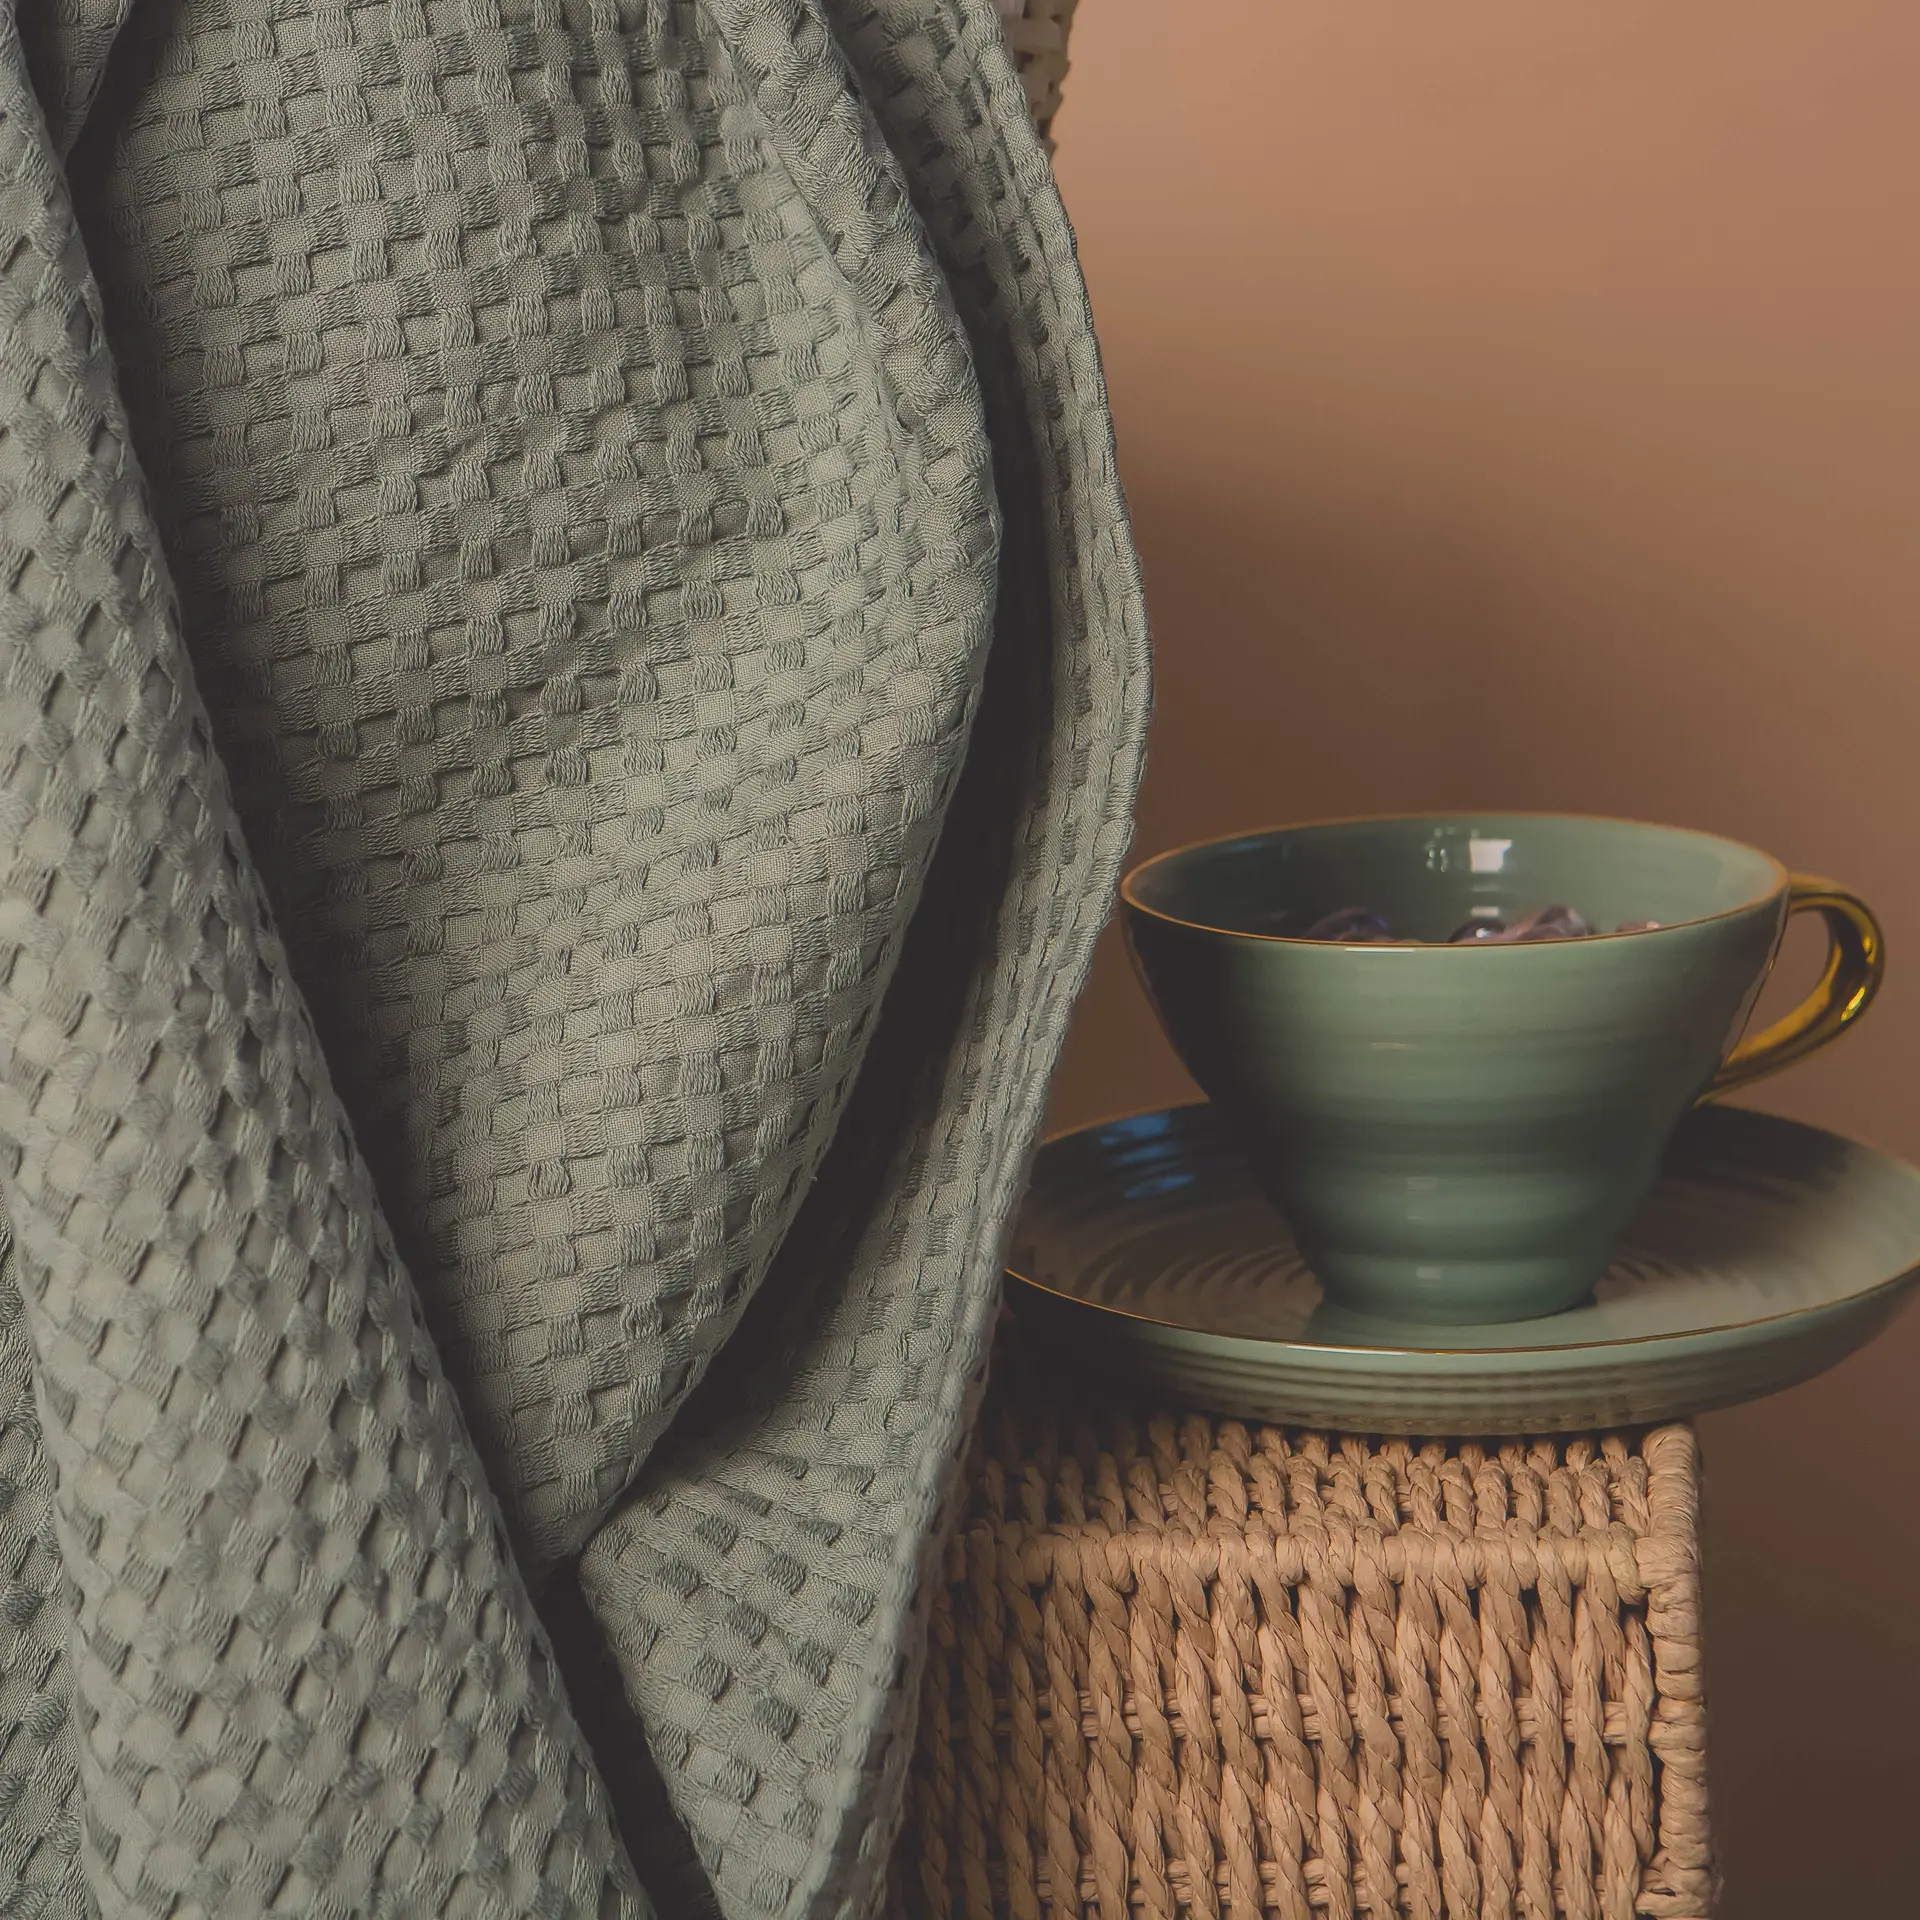
Tactile Finishes
Studio Inquiries
Bring considered spatial calm and tactile warmth to your home.
We accept a curated number of residential commissions each season across New Zealand to maintain thorough oversight and genuine personal collaboration.
New Zealand wide
Full architectural coordination
Initial discovery within 48 hours